

Why a Written, Practiced Plan Matters
Smoke from a house fire can render a person disoriented or unconscious in under two minutes. In that window, a rehearsed plan — not improvised decision-making — is what guides people to safety. A mental plan is not enough: household members need a shared, visible map and a practiced routine they can follow even under stress, in darkness, or when woken from a deep sleep.
Fire escape planning is a core element of broader home safety readiness. If you haven't yet taken stock of fire hazards, electrical risks, and other concerns throughout your home, our room-by-room home safety audit is a useful companion resource. For households building out a complete emergency preparedness approach, the emergency preparedness guide for everyday households covers scenarios beyond fire as well.
What you will need
Gather your materials and your household, then work through each step below.
Graph paper or floor plan template
Used to sketch each floor of your home and mark all exit routes clearly.
Smoke alarms (one per floor, one per bedroom)
Provide early warning of fire and smoke before conditions become life-threatening.
Carbon monoxide detector
Detects odorless CO gas that can accumulate during fires or equipment malfunctions.
Escape ladder (for upper-floor windows)
Allows safe exit from second- or third-floor windows when stairways are blocked.
Permanent marker and tape
Mark your completed escape map and post it in a visible location for all household members.
Building and Practicing Your Plan
The steps below take most households 30 to 60 minutes to complete the first time. After that, maintenance — testing alarms, refreshing the drill — takes only a few minutes each visit. Work through each step systematically rather than skipping ahead; the sequence is designed so each element supports the next.
Draw a floor plan of your home
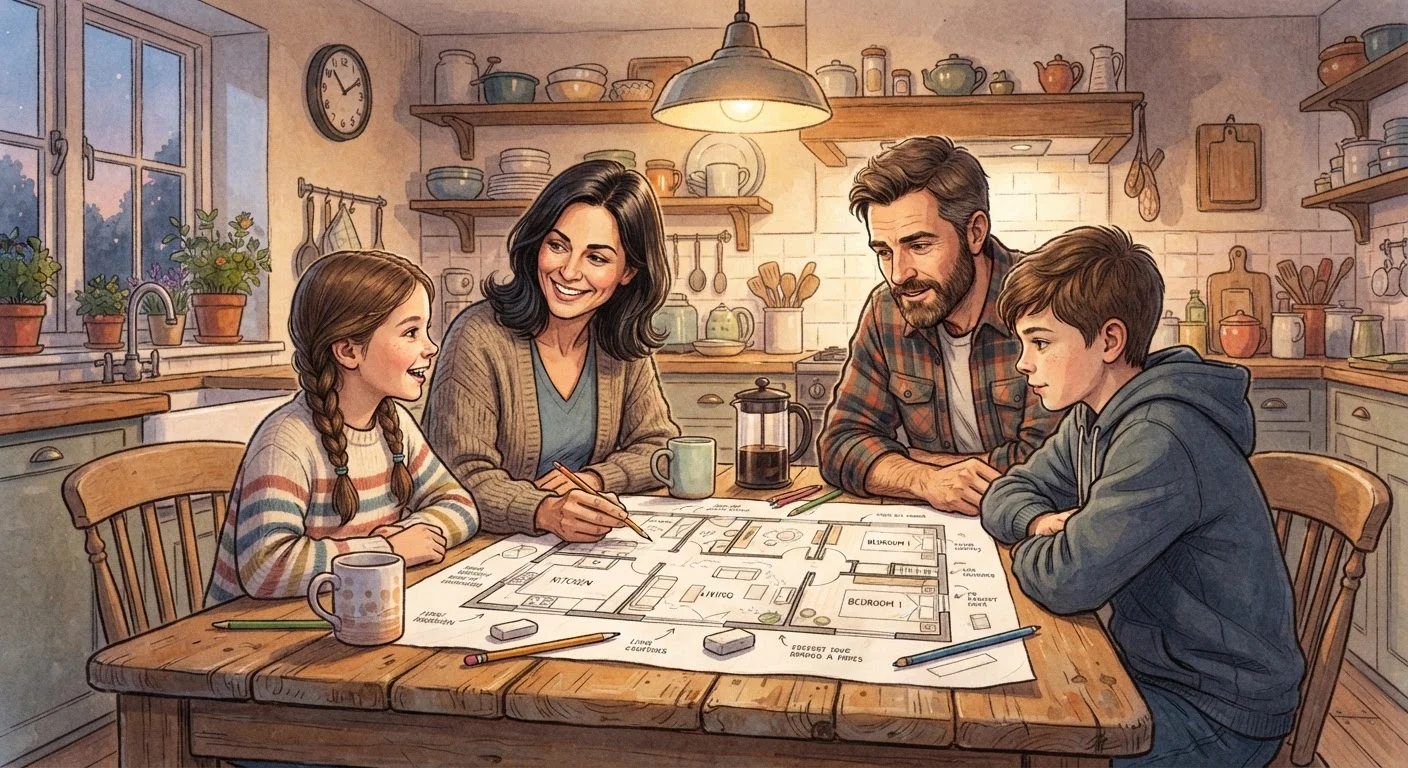
Sketch each floor of your home on paper. Mark every room, door, window, hallway, and stairway. You don't need architectural precision — a rough diagram that every family member can read is sufficient. Include the garage if it connects to the main living space.
Identify two exits from every room
For each room on your map, mark a primary exit (usually the door) and a secondary exit (typically a window). Confirm that every window identified as an escape route can actually be opened from the inside, is large enough to climb through, and is accessible — not blocked by furniture or painted shut.
For rooms on upper floors, note whether an escape ladder is needed at that window.
Mark escape routes on your map
Draw arrows on your floor plan showing the preferred path out from each room — including the path to the nearest exterior door and the secondary window route. Use different colors for primary and secondary routes so the map is easy to read at a glance. Post the finished map in a common area such as the kitchen or hallway.
Choose and communicate your outdoor meeting point
Pick a specific, easy-to-find spot a safe distance from your home — a neighbor's front porch, a particular tree, or a mailbox across the street. Make sure everyone knows it by name and location. This is where all household members go immediately after exiting, so no one goes back inside searching for others.
Assign roles for household members with special needs
Identify anyone in your household who may need assistance during an evacuation: young children, older adults, people with mobility challenges, or family members who are heavy sleepers. Assign a specific responsible adult to assist each person. Also decide who is responsible for alerting — but not retrieving — pets. For guidance on adapting your home for older residents, see our home safety modifications for aging adults article.
Test your smoke alarms and check escape equipment
Press the test button on every smoke alarm. Replace batteries if needed, and replace any alarm that doesn't respond. Confirm you have alarms inside every sleeping area and on every floor. If you have escape ladders for upper-story windows, unfold and inspect them to confirm they are functional and that household members know how to deploy them.
Practice the drill — then repeat it
Run a full household drill: activate an alarm (or call out "fire drill"), and have everyone follow their assigned routes to the outdoor meeting point. Time the exercise. Discuss what worked and what didn't. Schedule at least two drills per year — one announced, one unannounced, ideally at night when most fatal home fires occur.
Involve Children Directly in Planning
Children who help draw the escape map and practice the route are more likely to remember it under stress. Make drills low-pressure and frame them as a family skill, not a scary exercise. Praise calm, quick action during practice.
Closed Doors Slow Fire Spread
Sleeping with bedroom doors closed can significantly slow the spread of fire and smoke, buying critical extra minutes to escape. Teach every household member this habit. A closed door does not need to be locked — it just needs to be shut.
Never Re-Enter a Burning Building
Once you are out, stay out. Even a few seconds inside a smoke-filled home can be life-threatening. Designate a neighbor's address or a specific landmark as your meeting point so family members don't turn back looking for each other. Call 911 from outside.
For a comprehensive look at household safety that includes fall prevention, toxic hazard storage, and security considerations alongside fire safety, see our complete family home safety reference.
The content on this site is for informational purposes only and is not a substitute for professional advice. Always consult a qualified professional for guidance specific to your situation.